
Luxiiigon Studio creates bespoke residential and commercial interiors through an integrated approach that brings architecture, interior design, modern Feng Shui planning and construction together from the beginning.
The objective is not simply to make a property look luxurious. It is to create a space in which proportion, circulation, lighting, materials, daily routines and technical execution work together naturally.

Our approach is intended for homeowners and business owners who want more than a styling exercise: a coherent design direction that considers how the property is planned, experienced, documented and ultimately built.
A high-end renovation involves far more than selecting premium finishes. When architecture, interior planning, Feng Shui and construction are handled independently, a decision made in one stage can create costly compromises in another.
Explore our integrated design servicesA bedroom position may work visually but require further reconsideration once personal spatial requirements are introduced. A feature wall may appear impressive in a rendering while leaving lighting, ventilation, structure or construction details unresolved.
When these conflicts are discovered only after site work begins, redesign, variation work and additional coordination may become unavoidable.
True luxury is the feeling that every proportion, movement, view and detail has been deliberately resolved.
For Luxiiigon Studio, high-end interior design means creating spaces that feel visually refined, function naturally and remain personal to the people living or working within them.

Feng Shui does not require a home to look traditional. It can be considered during planning while the final interior remains contemporary, restrained and architecturally coherent.
Our Feng Shui services can consider the property, site and floor plan together with relevant personal information where the selected scope includes Bazi-based analysis. The objective is to identify spatial considerations early enough for them to inform the layout rather than forcing disruptive changes after the design has already been completed.
This allows decisions involving room relationships, orientation, circulation, furniture positioning and environmental conditions to be discussed alongside the interior concept.
Learn more about our Feng Shui services and interior design and design-build services.
The process brings personal requirements, spatial planning, interior design, technical development and construction considerations into one continuous design direction.
We begin by understanding how the property needs to support the people using it.
The plan is developed around functional relationships rather than decorative decisions alone.
Once the spatial direction is established, the interior language can be developed with greater clarity.
Concepts are translated into drawings and details that can support clearer construction decisions.
The established design direction continues into implementation so decisions can be clarified against actual site conditions.
The final stage focuses on bringing the approved design direction and completed construction together coherently.
The exact scope is tailored to the property and appointment, but the objective remains consistent: fewer disconnected decisions and a clearer path from planning to execution.
A portfolio is most useful when it shows how different properties, family requirements and design languages lead to different spatial responses.

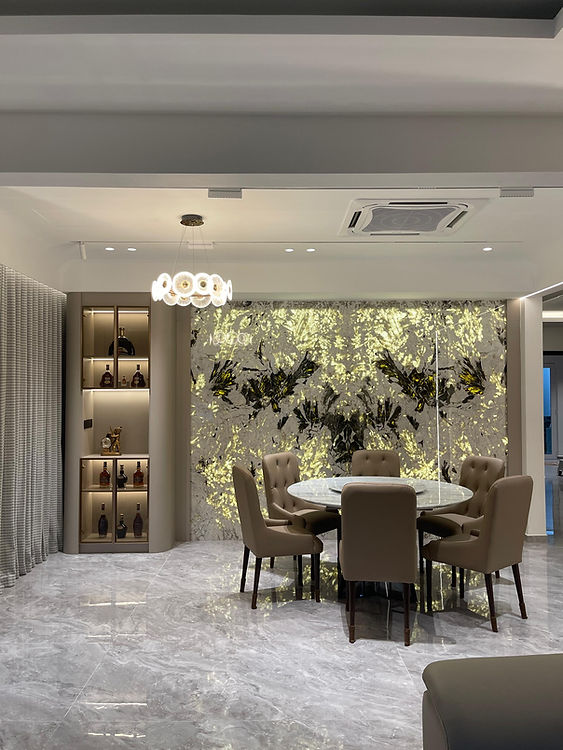
High-end design does not require every surface to compete for attention. At Aeres, lighting, stone-like finishes, built-in elements and a restrained palette establish focal points while preserving visual clarity.
This type of coordination is most effective when lighting, joinery, materials and construction details are resolved together rather than selected independently.
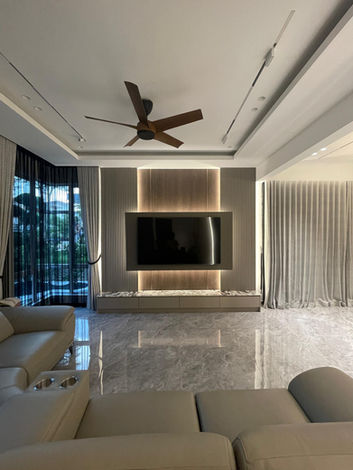

A restrained feature wall can achieve more than a heavily decorated one when its scale, lighting and relationship with the surrounding space are properly considered.
The objective is not to maximise the number of features, but to determine which elements deserve emphasis and which should remain visually quiet.
A semi-detached interior developed around contemporary minimalism, softer curves and a calm neutral palette.
A semi-detached residence using a light, creamy minimalist direction, open planning and natural light to create an airy environment.
A family-focused refurbishment combining contemporary minimalism with retro elements, connected living spaces and practical built-in storage.
When spatial planning, interior design, Feng Shui considerations and construction thinking develop together, the project can be evaluated as one system rather than a chain of unrelated decisions.
Luxiiigon Studio was established in 2018 by a team working across Feng Shui, interior design, architecture and construction. Our services include residential and commercial interior design, design-build work and Feng Shui planning, supported by our role as a CIDB-registered contractor.
This multidisciplinary structure is particularly relevant for landed properties, where changes to layout, lighting, wet areas, built-in elements, architectural features and construction sequencing frequently overlap.
Learn more about Luxiiigon StudioThe difference is not about criticising individual specialists. It is about reducing the coordination gaps that can arise when each discipline begins only after the previous one has finished.
| Service Model | Common Limitation | Luxiiigon Integrated Approach |
|---|---|---|
| Styling-led interior studio | Visual appearance and material selection may dominate the early design process. | Architecture, space, lifestyle requirements and visual design are considered together. |
| Feng Shui added after design | Completed layouts may need to be reconsidered. | Relevant Feng Shui requirements can be introduced during initial space planning. |
| Separate architect, designer and contractor | More interfaces can mean more coordination and fragmented decision-making. | One design direction can continue across planning, design development and construction coordination. |
| Renovation contractor only | Construction may begin without a sufficiently developed spatial or design strategy. | The spatial and interior system is developed before major site decisions are made. |
| Template luxury style | Different properties can begin to look and function alike. | The design is developed around the property, client lifestyle, visual preferences and relevant personal planning requirements. |
Before a design appointment is confirmed, we first review your property type, location, intended scope, lifestyle or business requirements and expected project timeframe.
This initial conversation helps both sides determine whether our integrated approach is suitable for the property, project complexity and expectations.
These answers cover common questions from landed-home owners and commercial clients before a consultation.
Share your floor plan, property location and design aspirations with our team. We can discuss how architecture, interior design and modern Feng Shui may be considered together before major project decisions are made.
For a simpler enquiry, you may also use our existing quotation request page or contact our studio .
In summary, high-end interior design is strongest when the important decisions are connected early. By coordinating space planning, interior design, relevant Feng Shui considerations and construction thinking from the beginning, a property can be developed with greater clarity from first plan to final completion.
Discover bespoke luxury interior design in KL & Selangor with integrated Feng Shui, architecture, and renovation services. Creating elegant, functional spaces tailored to your Bazi. Contact Luxiiigon Studio Sdn Bhd today.


